





How Juliet Balconies Bring Outdoor Connections to Upper Floors
Upper-floor rooms often have the best views in the house, yet they can feel oddly disconnected from the outside. A standard window lets in light, of course, but it rarely creates that sense of openness people want from a bedroom, home office, or loft conversion. That’s where Juliet balconies come into their own.
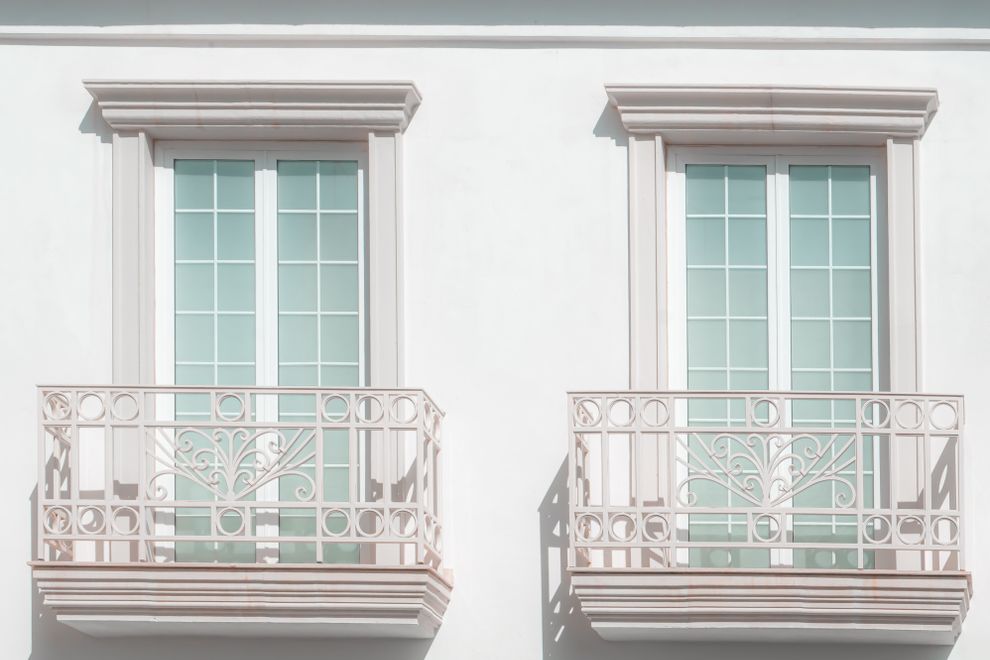
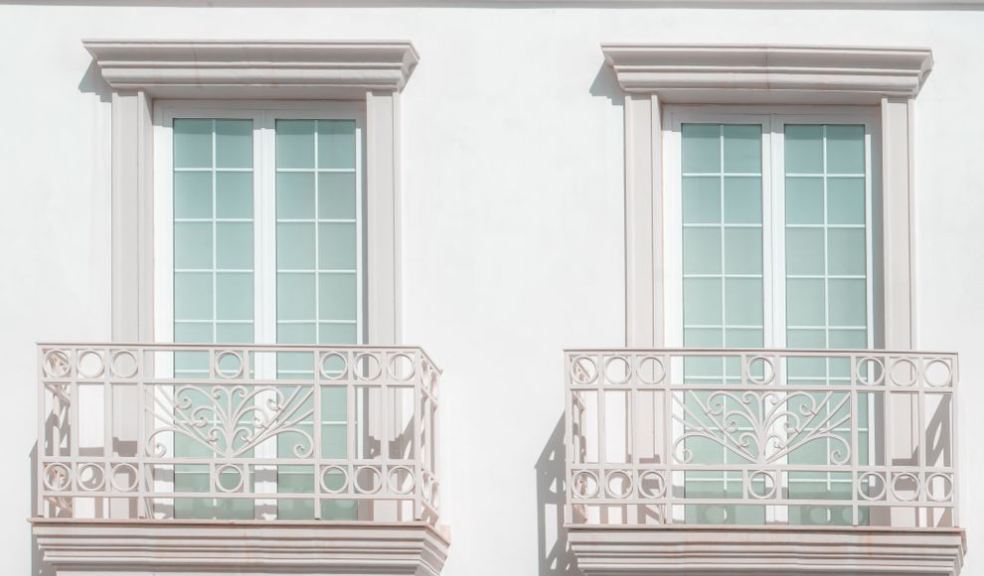
Unlike a full projecting balcony, a Juliet balcony sits across the outside of full-height doors or large windows, acting as a secure barrier while allowing the opening to remain generous and unobstructed. The result is subtle but powerful: more fresh air, more daylight, and a much stronger relationship between indoor space and the world beyond it.
Why upper floors can feel cut off
There’s a familiar problem with many first-floor and second-floor rooms. They may be bright enough during the day, but they often lack the fluid connection to outside space that ground-floor rooms enjoy through patios, decks, or garden doors. In practical terms, that can affect more than aesthetics.
When a room opens only through a conventional window, ventilation is limited. The view is framed rather than experienced. And psychologically, the space can feel more enclosed, even if it is well proportioned. This matters in modern homes, where upper floors are doing more work than ever. They are no longer just bedrooms; they are guest suites, studies, creative spaces, and hybrid working zones.
A Juliet balcony changes that dynamic without demanding the footprint of a traditional balcony. By replacing or pairing with full-height glazing, it lets you open a room dramatically while maintaining safety. That simple intervention can make an upper floor feel less like a sealed box and more like an active part of the home.
The design move that creates openness without extra footprint
One of the strongest arguments for Juliet balconies is efficiency. In sites where space is tight, planning conditions are restrictive, or structural changes need to be carefully managed, a full balcony may not be realistic. A Juliet solution delivers many of the emotional and visual benefits of a balcony without requiring a platform that projects outward.
That means homeowners can create a stronger indoor-outdoor feel in places where every square metre matters. Townhouses, rear extensions, loft conversions, and apartments all benefit from this approach. Instead of trying to add usable standing space outside, the design focuses on improving the experience from within.
Just as importantly, Juliet balconies have evolved well beyond their more traditional forms. Contemporary metalwork, frameless glass, and slim-profile systems can complement everything from period renovations to minimalist new builds. For anyone exploring modern Juliet balcony designs, the key appeal is that the feature doesn’t have to dominate the façade to make an impact. Often, the most successful examples are the ones that quietly sharpen the architecture while transforming how a room feels.
How they improve everyday living
The appeal of a Juliet balcony is not only visual. Its real value shows up in daily use.
Better light and ventilation
Full-height glazed doors draw daylight deeper into a room than a conventional window can. Open those doors behind a Juliet balcony and ventilation improves immediately, which is especially useful in upper-storey bedrooms and offices that tend to trap heat.
Cross-ventilation becomes easier too. On warmer days, even a modest opening can make a space feel fresher and less mechanically controlled. That can improve comfort and reduce reliance on fans or air conditioning.
A stronger sense of space
There’s a reason estate agents and architects pay attention to glazing. When sightlines extend farther outward and downward, a room tends to feel larger. A Juliet balcony helps achieve that effect because the barrier is external and usually visually light, so the opening reads almost like an extension of the room.
This is particularly effective in compact homes, where perceived space matters nearly as much as actual floor area.
A better relationship with the view
Not every property overlooks countryside or coastline, but even urban views gain something from a wider opening. Tree canopies, changing weather, rooftops, and street life all become part of the room’s atmosphere. That visual connection can make upstairs spaces feel calmer, more dynamic, or simply less isolated.
Choosing the right style for the property
A Juliet balcony works best when it is treated as part of the architecture, not an afterthought.
Material matters
Glass systems are popular because they preserve views and suit clean, contemporary elevations. Metal railings, on the other hand, can add character and rhythm, especially on period-inspired or traditional homes. Powder-coated aluminium and stainless steel remain common choices because they balance durability with a relatively refined appearance.
Proportion is everything
A Juliet balcony should align with the scale of the opening and the façade. Too small, and it looks apologetic. Too heavy, and it interrupts the elevation. The supporting doors, frame colour, and railing profile all need to work together. This is why successful installations often look deceptively simple; their proportions have been carefully resolved.
Think from the inside as well as the outside
It is easy to focus on kerb appeal, but the interior experience should lead the design. Ask straightforward questions: Where will you stand when the doors are open? What sightline do you want from the bed or desk? How much privacy do neighbouring properties allow? These decisions shape whether the feature feels liberating or merely decorative.
Practical considerations before installation
Juliet balconies may be simpler than full balconies, but they still require careful planning. Structural suitability, fixing methods, and compliance with building regulations all matter. Safety is non-negotiable, especially around barrier height and load requirements.
Homeowners should also think about maintenance early. Coastal settings, exposed elevations, and heavily shaded façades can all affect material performance over time. A low-maintenance finish may be worth prioritising if the installation is difficult to access.
It’s also sensible to consider how the feature will function seasonally. In winter, a larger glazed opening can still bring welcome daylight. In summer, the ability to fully open the doors often becomes the standout benefit.
A small architectural feature with a big effect
Juliet balconies succeed because they solve a modern housing problem elegantly: how to make upper floors feel connected, breathable, and generous without adding major bulk or complexity. They do not create outdoor rooms in the literal sense, but they do create something arguably just as valuable: a more open way of living upstairs.
For homeowners rethinking loft conversions, rear elevations, or first-floor bedrooms, that shift can be significant. A well-designed Juliet balcony improves light, ventilation, and the quality of everyday experience. And sometimes that is the most meaningful kind of upgrade—not one that shouts, but one that changes how a home feels every single day.