





How Industrial 3D Cameras Guide Automated Assembly
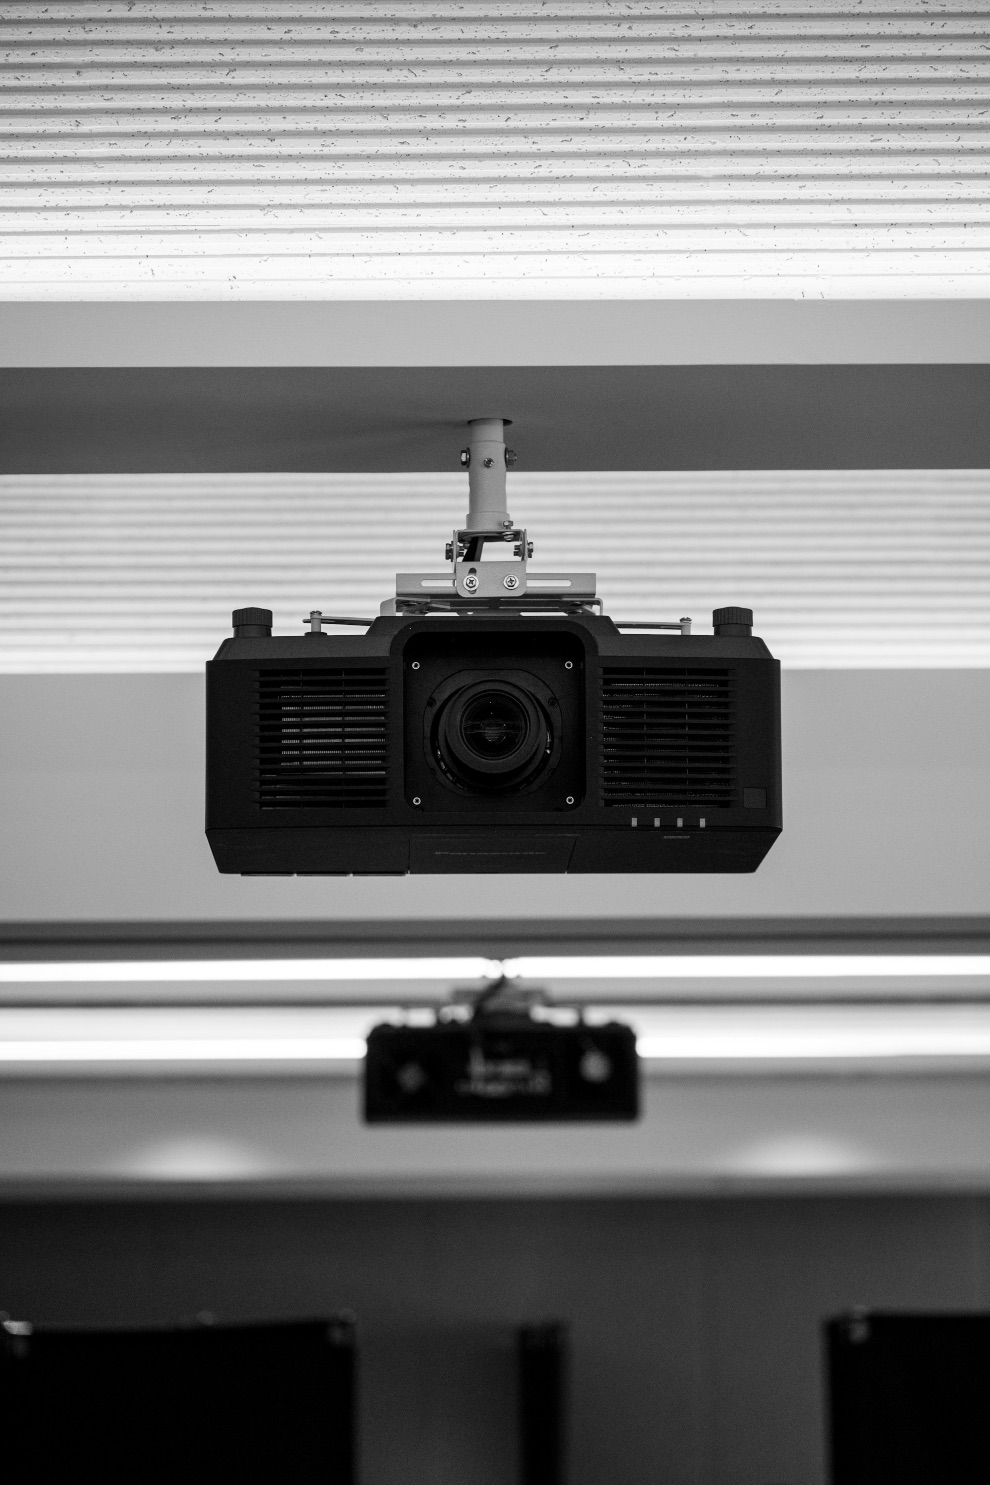
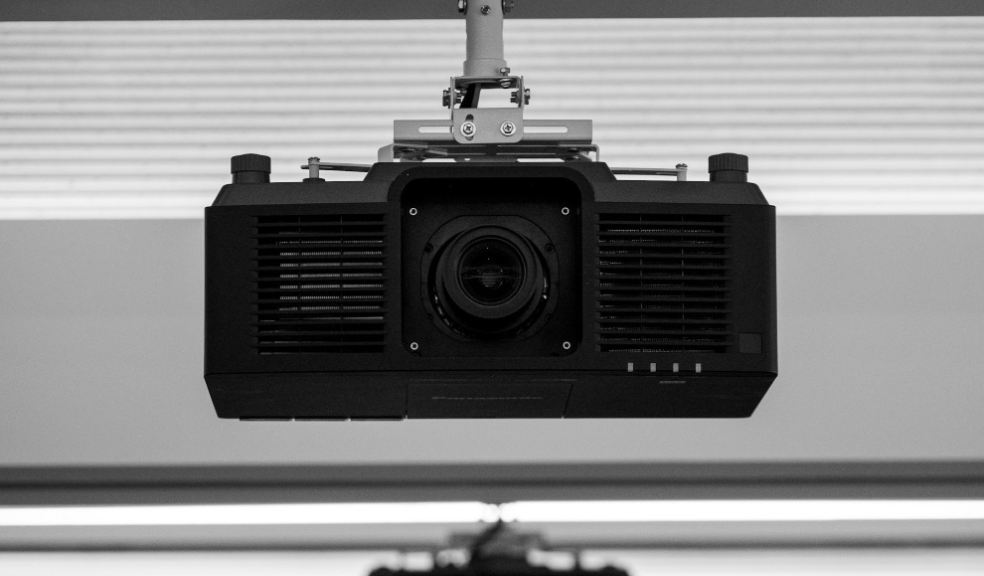
A robot arm reaching into a bin of loose parts needs more than a flat photo. It has to know how far away each object sits, how it is tilted, and where its edges fall in real space. That work belongs to an industrial 3D camera, which turns a scene into a depth map that a machine can act on. The result is a factory that can pick, measure, and check parts without a fixed jig for every shape.
What separates a 3D camera from a normal one
A standard camera records colour and brightness across a flat grid. A 3D camera adds a third value to every point: distance from the sensor. That extra channel is what lets a controller tell a shallow scratch from a deep dent, or a part lying face up from the same part flipped over.
Several methods produce that distance. Stereo vision uses two lenses and compares the shift between them, the way our eyes judge depth. Structured light projects a known pattern, often infrared, and reads how the pattern bends over a surface. Time-of-flight sensors measure how long a light pulse takes to return. Each suits a different range and speed, and picking the wrong one is where most first projects stumble.
Colour still matters here. Many industrial units pair the depth channel with a normal 2D image, so a system can read a printed label and locate the part in space at once. That pairing, sometimes called RGB-D, is why a single sensor can both identify a component and tell the robot exactly where to reach for it.
Where these cameras earn their place
The clearest win is bin picking. Parts arrive jumbled in a container, and the camera builds a point cloud so the robot can choose the topmost item and grip it at the right angle. No one has to pre-sort the bin, which removes a slow manual step.
Inspection is the second big use. By comparing a captured surface against a reference model, a system flags a missing weld, a warped panel, or a gap that sits outside tolerance, often down to a fraction of a millimetre. Assembly verification is close behind: the camera confirms a connector is seated or a screw stands proud before the line moves on.
- Depalletising mixed cartons of varying height
- Measuring volume of bulk material on a conveyor
- Guiding glue or sealant along a curved seam
What to weigh before fitting one
Start with the working distance and the size of the parts. A sensor tuned for objects at 400 millimetres will struggle across a two metre pallet. Cycle time matters just as much, because a camera that needs half a second per capture can throttle a fast line.
Surface finish trips up more installations than people expect. Shiny metal and clear plastic scatter or pass light in ways that confuse some depth methods, so a shop full of polished parts may need a sensor built for exactly that. Lighting in the cell, vibration, and how the point cloud feeds into the robot controller all belong in the plan before a purchase, not after.
Data handling deserves the same care as the optics. A dense point cloud is heavy, and moving it from sensor to controller fast enough for a live line often decides whether a project ships. Check the interface, the driver support for your robot brand, and whether the processing runs on the camera or on a separate industrial PC.
Common questions from the floor
How accurate can these systems get?
It depends on the method and the range. Structured-light units working at short distance can resolve features under 0.1 millimetre, while time-of-flight sensors covering a wide area trade some precision for reach. The honest answer comes from testing your own parts at your real working distance, since a spec sheet figure is measured under ideal conditions.
What does a factory setup usually cost?
Sensor prices span a wide band, roughly from a few hundred to several thousand euros, and the sensor is rarely the biggest line item. Integration, robot programming, and safety guarding often cost more than the camera itself. Budgeting for that engineering time upfront keeps a pilot from stalling once the hardware arrives.
Can one camera cover several tasks?
Sometimes, if the tasks share a similar range and part size. A single unit might both guide picking and verify assembly at one station. Stretch it across jobs with very different distances or accuracy needs, though, and performance drops on at least one of them. Matching the sensor to the dominant task is safer.
How often do they need recalibration?
A stable, well-mounted unit can hold calibration for months, but heat, vibration, and any knock to the mount shorten that. Many plants run a quick check with a reference target on a set schedule, weekly or monthly, and recalibrate only when the numbers drift. Treating it as routine maintenance avoids silent measurement errors.
Bringing 3D vision onto your line
The move to depth sensing works best as a scoped pilot: one station, one clearly defined task, and real parts run under production conditions. Prove the accuracy and cycle time there, document how the data reaches the controller, and you have a pattern you can repeat at the next cell with far less guesswork.
Gallery