





What to Know Before Starting a Metal Building Insulation Retrofit
Retrofitting insulation in a metal building sounds straightforward on paper: identify heat loss, add insulation, lower energy bills. In practice, it’s rarely that simple. Metal buildings behave differently from wood-framed structures, and retrofit work often exposes problems that were easy to ignore when the building was new—condensation, air leakage, thermal bridging, and aging roof assemblies, to name a few.
If you’re planning an upgrade, the best place to start is not with a product brochure or a target R-value. It’s with the building itself. How it was assembled, how it’s used today, and what kind of performance problems you’re actually trying to solve will shape everything that follows.
Start With the Building, Not the Insulation
A metal building retrofit should begin with diagnosis. Too many projects jump straight to material selection without understanding where the current system is underperforming.
Identify Where Performance Is Being Lost
In older metal buildings, heat gain and heat loss usually aren’t coming from a single weak point. The roof may be the biggest issue, but it’s often working in combination with unsealed penetrations, compressed insulation, missing vapor barriers, or poorly insulated walls. Metal conducts heat quickly, so even a decent-looking assembly can underperform if thermal bridges haven’t been addressed.
That’s why a site assessment matters. Infrared scans, moisture checks, and a review of utility trends can tell you far more than a visual inspection alone. You’re not just asking, “How much insulation is there?” You’re asking, “Why is this building uncomfortable or expensive to operate?”
Match the Retrofit to the Building’s Real Use
A warehouse used for dry storage has different needs than a distribution center with frequent door openings, or a workshop with process heat and indoor humidity. Occupancy patterns matter. So does climate.
A building in a hot, humid region may struggle more with radiant heat and condensation than with winter heat loss. In that case, the retrofit strategy needs to do more than increase R-value. It has to manage moisture, limit air movement, and account for the way solar load affects the roof throughout the day.
Moisture Matters as Much as Thermal Performance
One of the biggest mistakes in metal building retrofits is treating insulation as an energy-only upgrade. In reality, moisture control is often the make-or-break factor.
Condensation Is the Hidden Cost
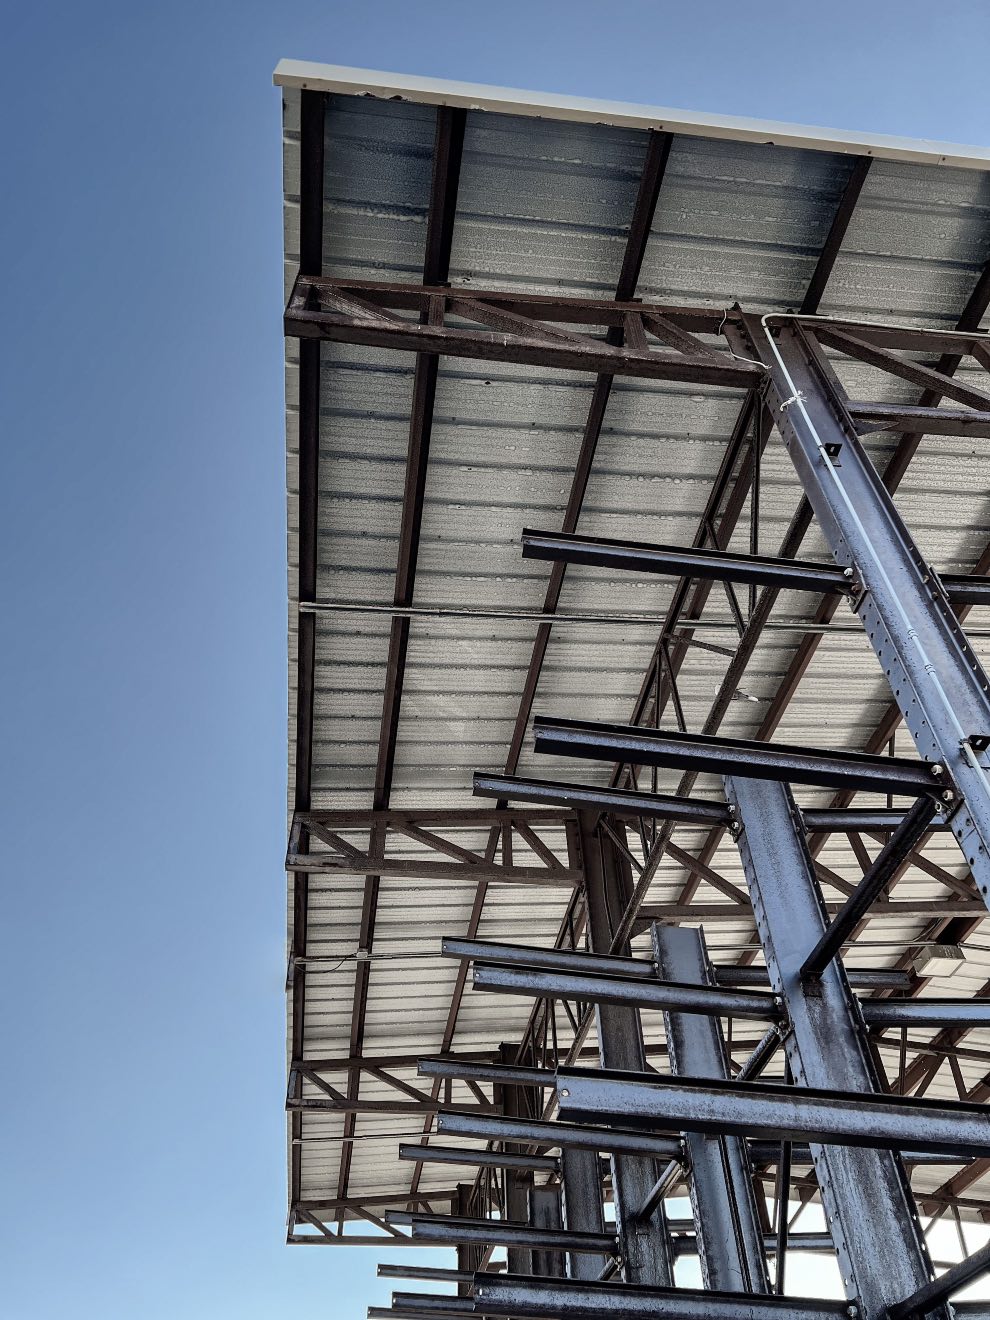
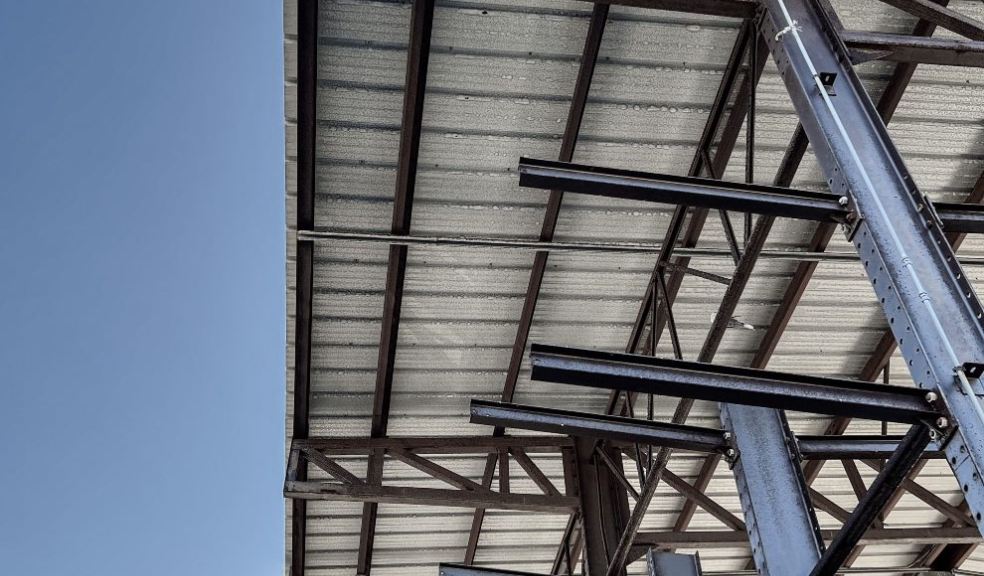
Warm, moist interior air meeting a cooler metal surface can create persistent condensation. Left unchecked, that moisture can drip onto inventory, reduce insulation effectiveness, encourage mold growth in adjacent materials, and accelerate corrosion. In some buildings, those consequences are more expensive than the energy waste that prompted the retrofit in the first place.
This is where assembly design becomes critical. You need to know where the dew point will occur after the retrofit, whether the existing roof system can dry effectively, and how the new insulation layer interacts with air barriers and vapor retarders. For owners comparing retrofit paths, it helps to review how systems such as reflective insulation for metal roofs are used to reduce radiant heat transfer while supporting broader moisture-control strategies in metal roof assemblies.
That last point is worth emphasizing: insulation does not work in isolation. A high-performing retrofit is always part thermal upgrade, part air-sealing exercise, and part moisture-management plan.
Retrofit Methods Are Rarely One-Size-Fits-All
Once the building’s conditions are clear, the next step is choosing the least disruptive and most durable retrofit approach. That choice often comes down to access, roof condition, and whether the building can stay operational during the work.
Interior Retrofits Can Be Practical—With Limits
If the roof is still structurally sound and replacement isn’t on the table, an interior retrofit may be the most practical option. This can reduce disruption and avoid exposing the building to weather during installation. But interior-only solutions need careful detailing. If new insulation is added without addressing air leakage or trapped moisture, you can end up improving nominal thermal performance while making condensation worse.
This is especially true when retrofitting around purlins, lighting, sprinklers, and mechanical systems. Real-world obstructions often compromise continuity, and continuity is what makes an insulation layer effective.
Roof-Off Retrofits Create Bigger Opportunities
If the roof is nearing the end of its service life anyway, a retrofit tied to reroofing can be far more effective. It gives you a chance to address the assembly holistically: insulation, fastening strategy, air control, moisture management, and roof reflectivity in one coordinated scope.
Yes, it’s a larger project. But it also avoids the common retrofit trap of solving one problem while leaving another untouched. In many cases, the most cost-effective decision over the life of the building is not the cheapest insulation add-on, but the option that fixes multiple performance issues at once.
Plan for Installation Realities, Not Just Specifications
Even strong retrofit designs can run into trouble in the field. Metal buildings are full of practical constraints that don’t always show up on a drawing set.
Access, Sequencing, and Operations Matter
Can crews safely reach the roof or interior work areas without interrupting operations? Will the retrofit interfere with fire suppression, lighting layouts, or ventilation equipment? Are there sensitive products or active production lines below the work zone?
These questions shape labor costs and scheduling just as much as the insulation material itself. They also affect quality. A theoretically excellent system installed in cramped, rushed conditions may perform worse than a simpler system installed well.
It’s also wise to set realistic expectations. Some retrofits are designed for maximum energy reduction. Others are primarily about condensation control or occupant comfort. Those are not always the same objective, and projects go more smoothly when everyone agrees on the priority from the start.
Measure Success Beyond the Utility Bill
Energy savings matter, but they’re only one part of the outcome. A successful metal building insulation retrofit should also improve indoor comfort, reduce condensation risk, stabilize temperatures, and support the longevity of the roof assembly.
In other words, the question isn’t just whether the retrofit pays back on paper. It’s whether the building performs better in daily use. If staff are more comfortable, products are better protected, and the roof system is under less moisture stress, that’s real value—even before the next energy statement arrives.
The smartest retrofits begin with careful assessment and end with a system that fits the building, not just the spec sheet. In metal buildings, that distinction makes all the difference.